
Services
Commercial Office Fit Out
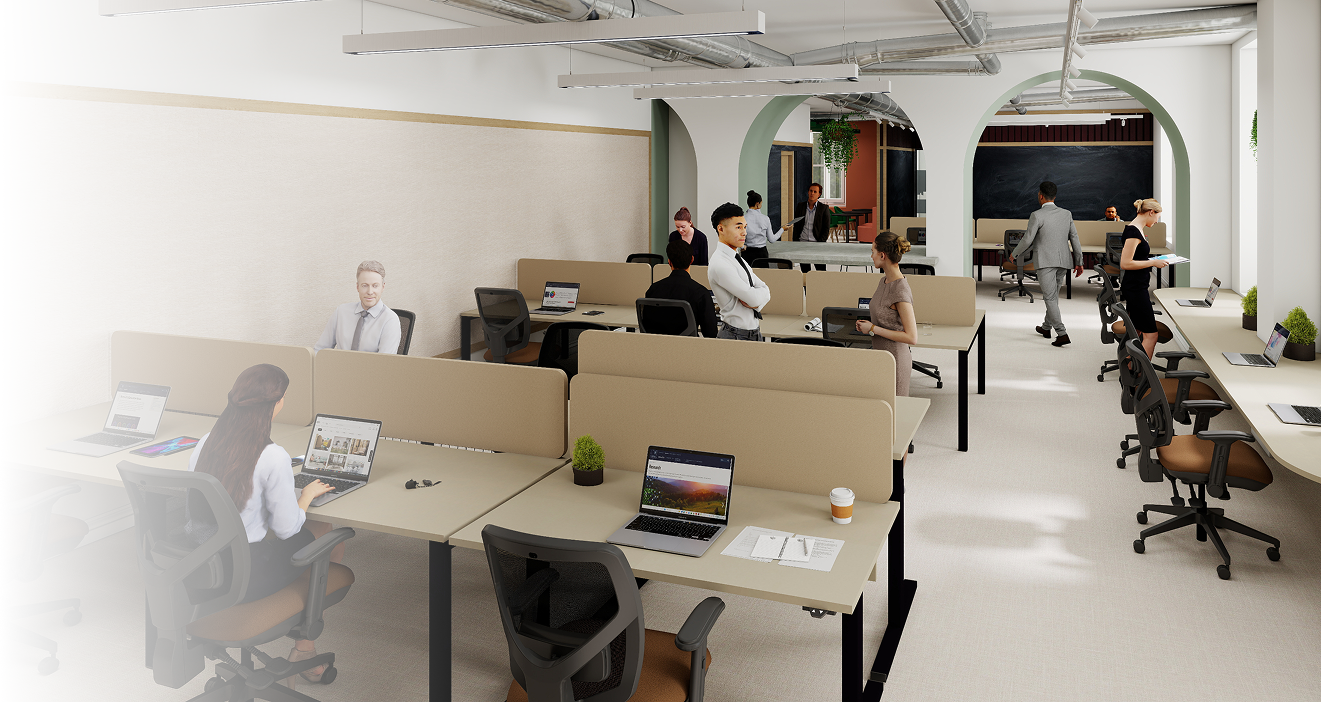
At Elm Workspace, we design and fit out commercial offices from start to finish, turning empty or tired spaces into productive environments your team will look forward to walking into. With in-house designers and installers and more than 30 years of experience, we handle every detail, from the first space plan to the final chair in place. No mess, no stress and no juggling separate contractors.
Just one team taking care of it all.

95% Repeat Business

End-to-end Project Management

25+ Years Experience

A Single Point of Contact

500+ Projects Delivered
What is a commercial office fit out?
A commercial office fit out is the process of transforming an interior space into a finished, fully functional workplace that’s ready for your team.
Depending on the building, that might mean starting from a bare shell, refreshing an existing office, or reworking a space you’ve recently moved into.
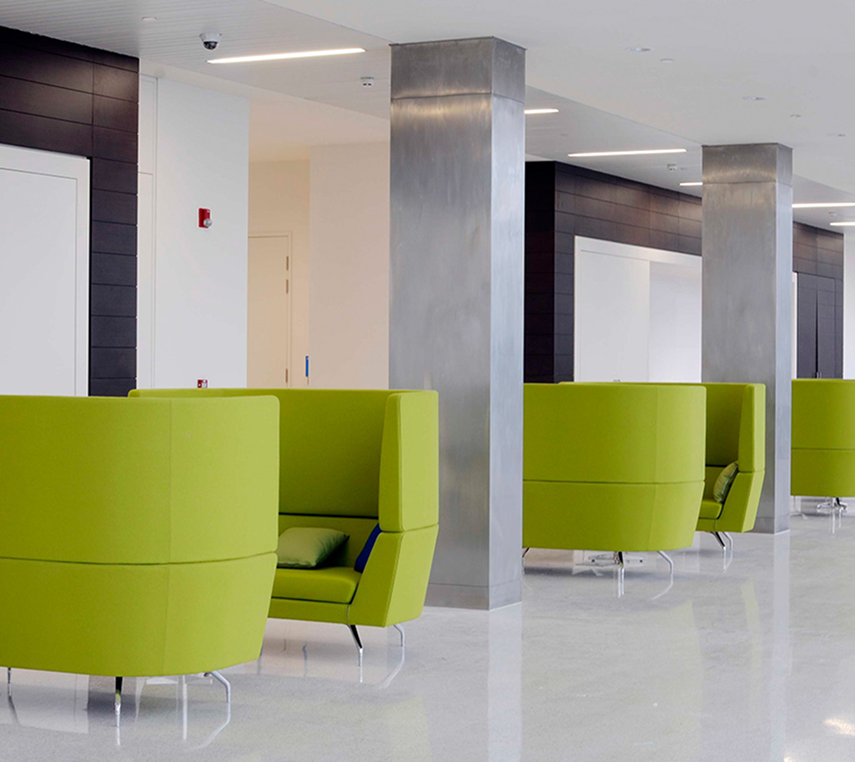
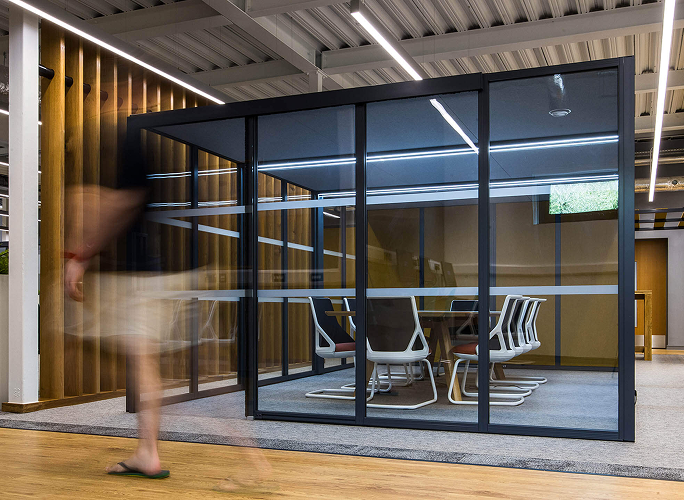
A fit out usually covers everything that turns four walls into a working environment: partitioning and meeting rooms, flooring and finishes, lighting and breakout areas, reception spaces, storage and furniture, all tied together by a layout designed around the way your business actually works.
Every commercial fit out is different
No two businesses work in the same way, which is why no two office fit outs should be the same. Whether you’re transforming a newly acquired office or reimagining your current workspace, every project is tailored to the way your team works, your brand and your long-term goals.
From space planning and interior design to furniture, finishes and installation, we create workplaces that balance practicality, productivity and visual impact.
How we do it
Our commercial fit out service
Whether you’ve relocated or simply want a refresh, we’re here to fit out an office that suits the way you work, designed and delivered by one team from start to finish. We’re experts at making the most of every square metre, designing in the productivity and wellbeing benefits that come from a well-planned space, and handling the practical side so your day-to-day runs as smoothly as possible.
A typical Elm fit out can include:
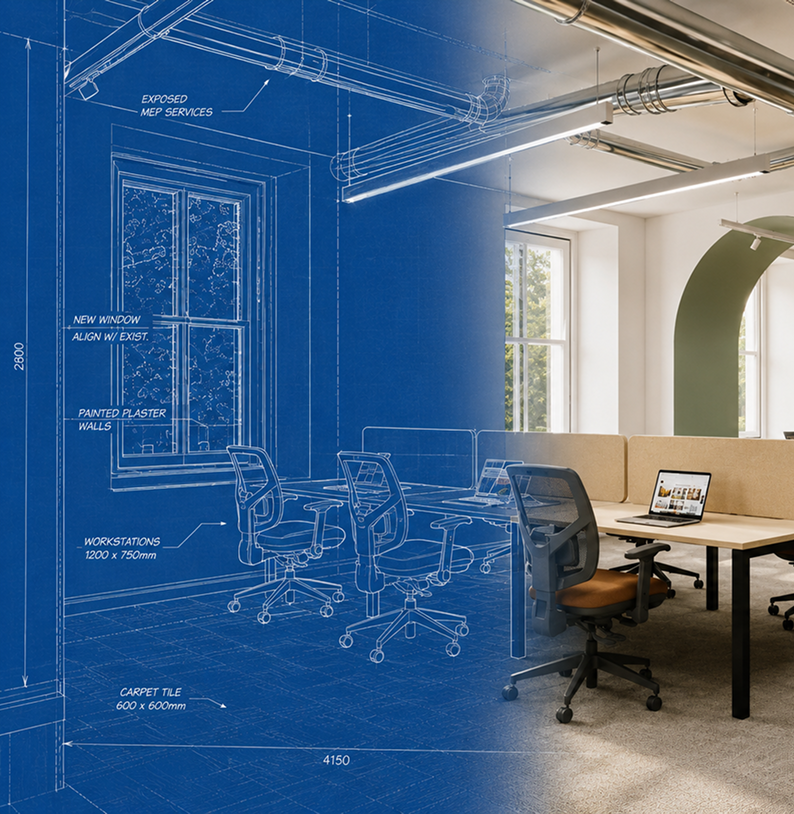
- Space planning and 2D and 3D design, so you can see your new office before a single thing moves
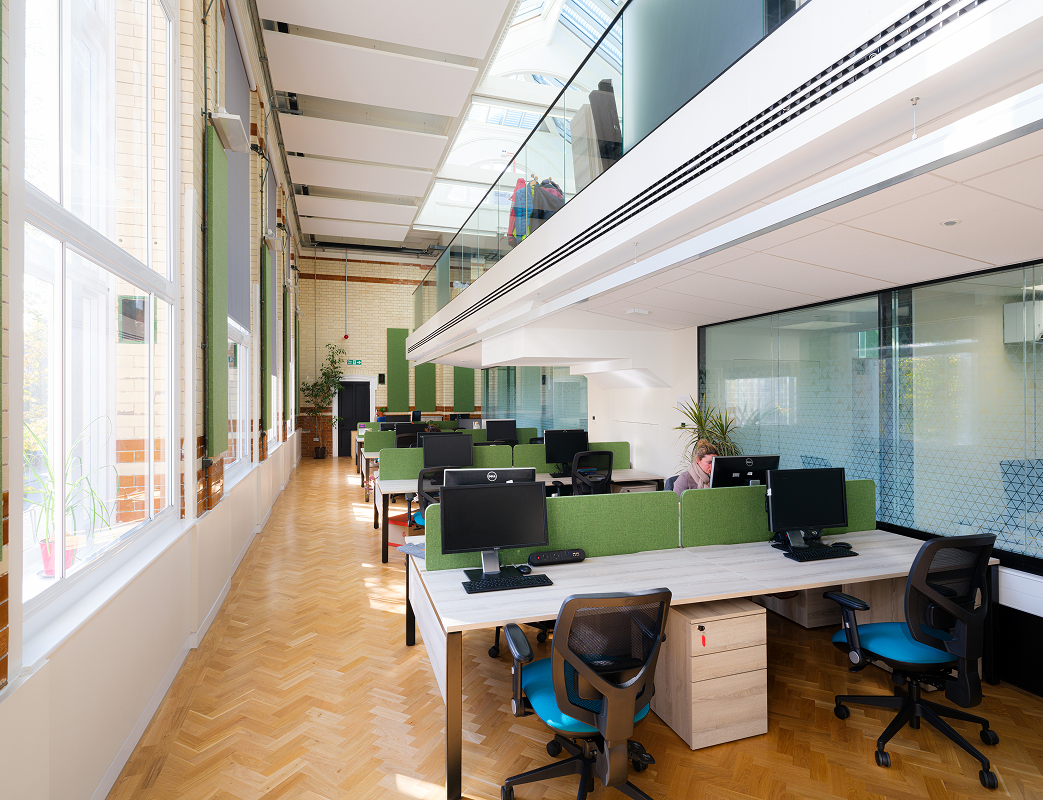
- Partition, flooring and finish design to shape and define your space
- Bespoke manifestation and brand-led colour schemes
- Furniture specification, supply and installation by our own team
- Sustainable product options for businesses working towards their environmental goals

Brief
We take the time to understand your business, your goals and how your team works, whether that’s over a coffee, a Zoom call or a visit to your workplace.

Planning & Design
We develop a tailored space plan, refine the layout, recommend furniture, finishes and colour schemes, and share concepts and visuals as your workspace comes together.

Installation & Handover
Our installation team delivers the finished fit out, removes and recycles packaging, and leaves your new workspace clean, complete and ready for your team.
Downloads
Browse our downloads section to learn more about our products and services.
Let’s plan your office fit out
Are you planning a new office refurbishment?
Tell us about your project and our team will be in touch to discuss your requirements. Whether you’re starting from scratch or refreshing an existing space, simply fill in the form and we’ll be in touch.
or give us a call
 01249 819419


Speak to us
Trusted by:


Why choose Elm Workspace?
One team, start to finish.
In-house designers and installers mean a single point of contact and no gaps between design and delivery.
30+ years of experience.
We’ve been transforming workspaces for over three decades.
Responsible by default.
Sustainable product options and a tidy, recycle-as-we-go installation.
A free, no-obligation consultation.
Start with a relaxed chat and a space plan, with no hard sell.
Trusted by respected organisations.
Including the University of Oxford, Wiltshire Council, Good Energy, and many more.
Areas we cover
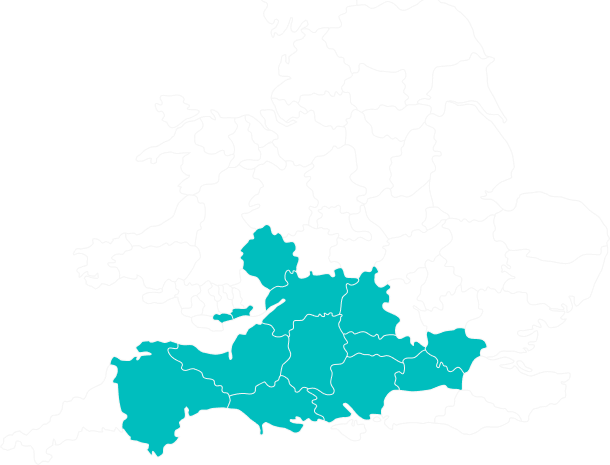
We’re based in Melksham, Wiltshire, and complete commercial fit out and refurbishment projects across the UK for larger schemes. For smaller projects, we typically work across the southern half of the country, from Birmingham down to Devon and across to London.
Frequently asked questions
With a fit out we usually start from scratch, either in a brand-new space or in an existing one we’ve stripped back for a complete refresh. A refurbishment focuses on an existing space that needs updating, where we often rework what you already have, moving furniture, redecorating and improving the overall feel without starting from zero.
Yes. We can design and plan your space for you to bring to life yourself. Our design service is complimentary when you complete the project with us, and available as a paid service if you’d prefer to handle the fit out independently.
Every project is different, so cost depends on the size of your space, the specification and the scope of work involved. The best way to get an accurate figure is a free, no-obligation quote. Get in touch and we’ll talk through your options.
With a fit out we usually start from scratch, either in a brand-new space or in an existing one we’ve stripped back for a complete refresh. A refurbishment focuses on an existing space that needs updating, where we often rework what you already have, moving furniture, redecorating and improving the overall feel without starting from zero.
Yes. We can design and plan your space for you to bring to life yourself. Our design service is complimentary when you complete the project with us, and available as a paid service if you’d prefer to handle the fit out independently.

Office Refurbishment

Refresh tired workspaces with anything from cosmetic improvements to a complete office interior refurb.
Find Out More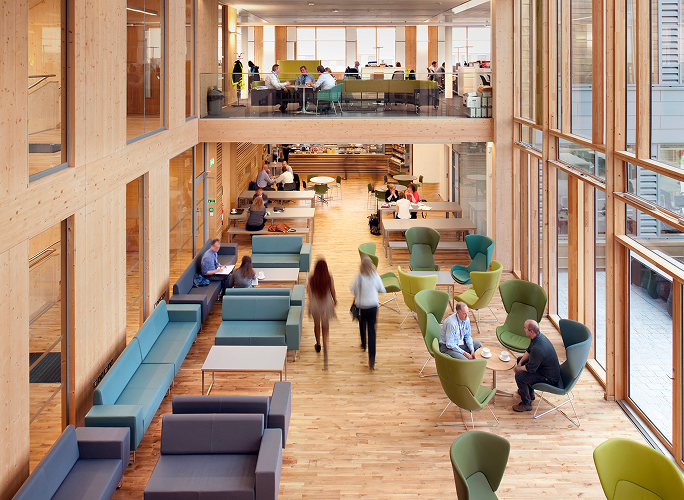
Office Fit Out
From empty shell to fully functioning space, our office fit outs reflect your brand and support your team.
Find Out More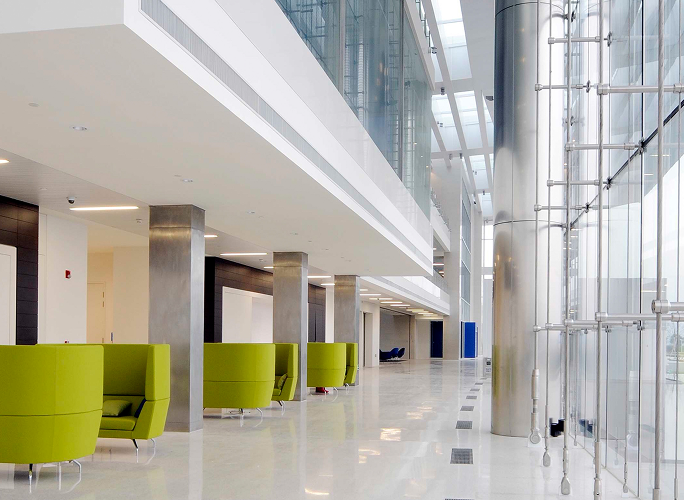
Office Design & Space Planning
Unlock the full potential of every square metre with intelligent layouts that improve flow and collaboration.
Find Out More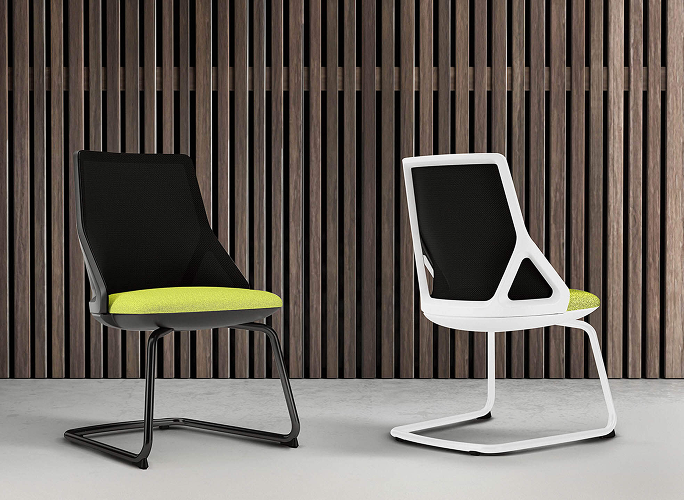
Office Furniture Installation
From ergonomic workstations to collaborative breakout areas, we source and install the perfect furniture to fit your space.
Find Out More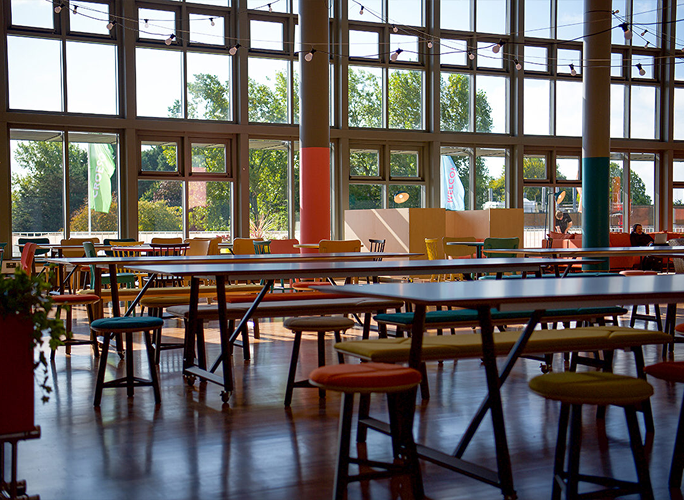
Educational Furniture
Create engaging learning environments with durable furniture designed to support students and staff.
Find Out More
Commercial Office Fit Out
Transform commercial interiors into welcoming, practical environments that are ready for business.
Find Out More
Office Design & Build
Looking for a complete transformation? We coordinate every aspect of your office design and build project.
Find Out More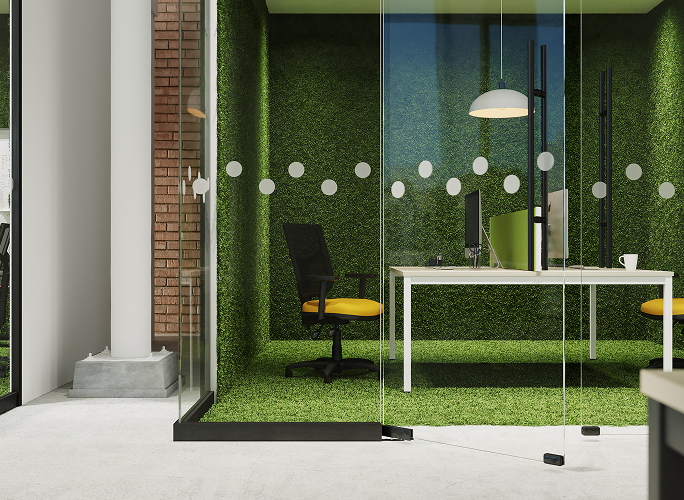
Sustainable Office Design
Reduce your environmental impact with responsibly sourced furniture, energy-efficient lighting and sustainable design.
Find Out More