
Services
Office Design & Build
Our design and build service takes your office from a first idea all the way to a finished, fully furnished space. Our in-house designers and installers work side by side, so there’s no gap between the design you sign off and the office you walk into. One point of contact, one joined-up plan and one team accountable from concept to completion.


95% Repeat Business

End-to-end Project Management

25+ Years Experience

A Single Point of Contact

500+ Projects Delivered

What is office design and build?
Design and build is a single-partner approach to creating a new workspace.
Rather than appointing a designer and then a separate contractor to deliver the work, you work with one team that handles both the creative design and the physical fit out.
The benefit is clear: better continuity, clearer accountability and far fewer things lost in translation. The people who plan your space are the very same people who bring it to life.
Start your project
How we do it
Our design and build service
We look after the whole journey, from the initial survey of your space through to final installation and after-sale support. Because everything sits under one roof, your project stays joined up at every stage.

Design
Your ideas, needs and goals are at the heart of every Elm Workspace design. We start with a feasibility space plan, then bring in our designers’ expertise, health and safety knowledge and creativity to shape a layout that meets your requirements and your budget. Along the way you’ll see your workspace take shape through 2D and 3D designs, recommended products and colour schemes, with concept plans shared and updated as the project progresses.
Design deliverables can include bespoke manifestation designs, partition and flooring designs, independent furniture specification, build plans and presentation material, with sustainable products specified wherever you’d like them.

Build and install
When the design is signed off, our own installation team takes over. We handle the heavy lifting, fit out your space to the agreed design, and treat your building with care throughout. Packaging is removed and, wherever possible, recycled, and your new furniture is left cleaned and positioned exactly as planned.
Thinking about a design and build project?

Brief
We take the time to understand your business, your goals and how your team works, whether that’s over a coffee, a Zoom call or a visit to your workplace.

Planning & Design
We develop a tailored space plan, refine the layout, recommend furniture, finishes and colour schemes, and share concepts and visuals as your workspace comes together.

Installation & Handover
Our installation team delivers the finished fit out, removes and recycles packaging, and leaves your new workspace clean, complete and ready for your team.
Downloads
Browse our downloads section to learn more about our products and services.


Let’s get started
Ready to design a workspace that works for your business?
Whether you’re creating a brand-new workspace or transforming an existing office, we’re here to help. Share a few details about your project and our team will be in touch to discuss your goals, answer your questions, and arrange a free consultation.
or give us a call
 01249 819419


Speak to us
Trusted by:


Why choose Elm for design and build
With designers and installers in-house, you get a genuinely joined-up service and a single team that owns your project from concept to completion.
We’ve spent more than 30 years helping businesses create work environments that drive productivity, creativity and wellbeing, and we’ve delivered design and build projects for organisations including the University of Oxford, Wiltshire Council, Danone and London South Bank University.
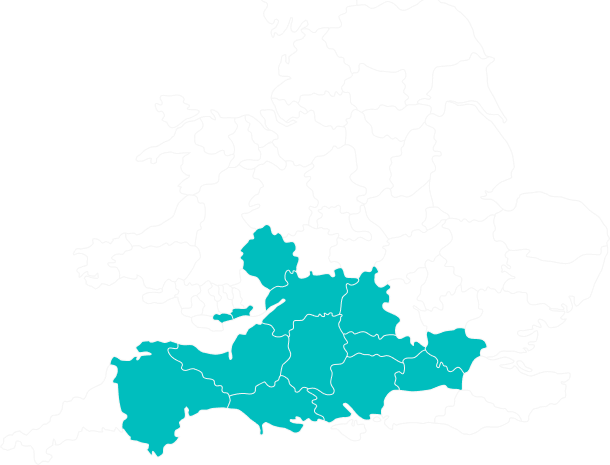
Areas we cover
We’re based in Melksham, Wiltshire, and complete commercial fit out and refurbishment projects across the UK for larger schemes. For smaller projects, we typically work across the southern half of the country, from Birmingham down to Devon and across to London.
Frequently asked questions
With a fit out we usually start from scratch, either in a brand-new space or in an existing one we’ve stripped back for a complete refresh. A refurbishment focuses on an existing space that needs updating, where we often rework what you already have, moving furniture, redecorating and improving the overall feel without starting from zero.
It depends on the size of your space and the complexity of the design. Once we’ve understood your brief and space, we’ll give you a clear, realistic timeline. Get in touch for a tailored quote.
No. Our designers and installers are all in-house, which is a big part of why the service works the way it does. The people who design your space are the same people who install it. There’s no handoff to a third party, no miscommunication and no gaps between what you signed off and what you get.
Absolutely. We can provide a design-only service if you’d like to handle the fit out yourself, and we supply and install office furniture on its own too. Our design service is complimentary when you complete the full project with us.
We’re based in Melksham, Wiltshire, and deliver projects across the UK on larger schemes and across the southern half of the country, from Birmingham down to Devon, on smaller ones.

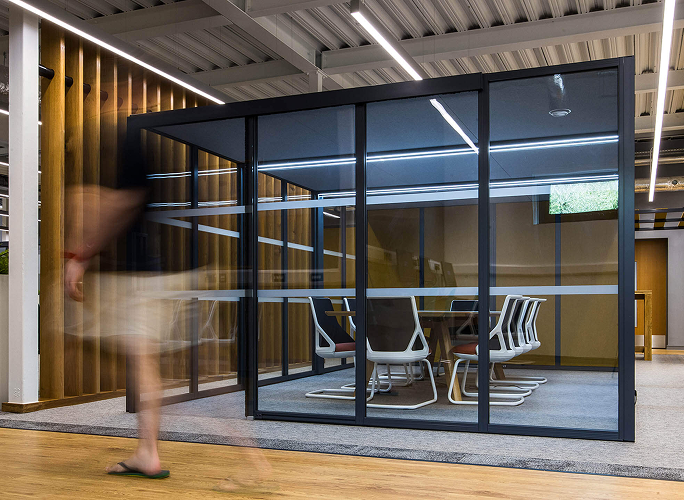
Office Refurbishment

Refresh tired workspaces with anything from cosmetic improvements to a complete office interior refurb.
Find Out More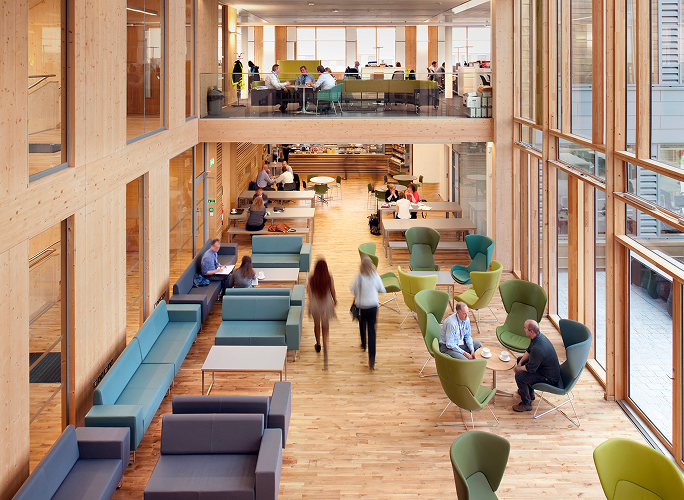
Office Fit Out
From empty shell to fully functioning space, our office fit outs reflect your brand and support your team.
Find Out More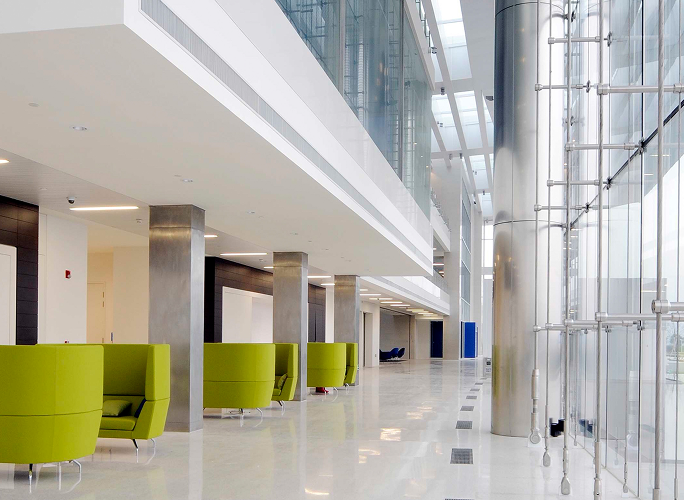
Office Design & Space Planning
Unlock the full potential of every square metre with intelligent layouts that improve flow and collaboration.
Find Out More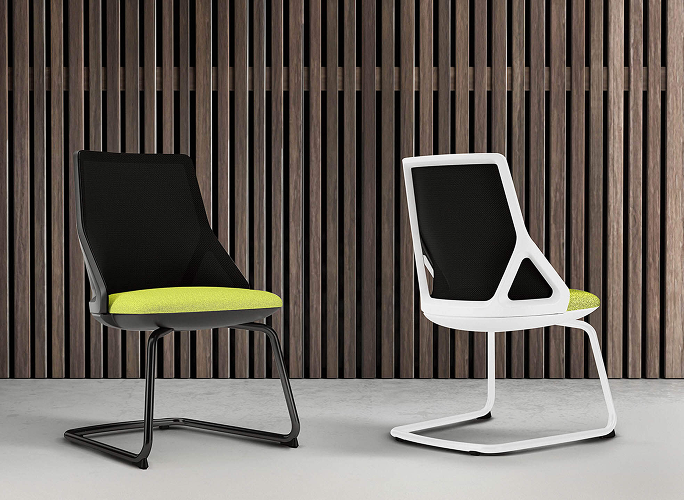
Office Furniture Installation
From ergonomic workstations to collaborative breakout areas, we source and install the perfect furniture to fit your space.
Find Out More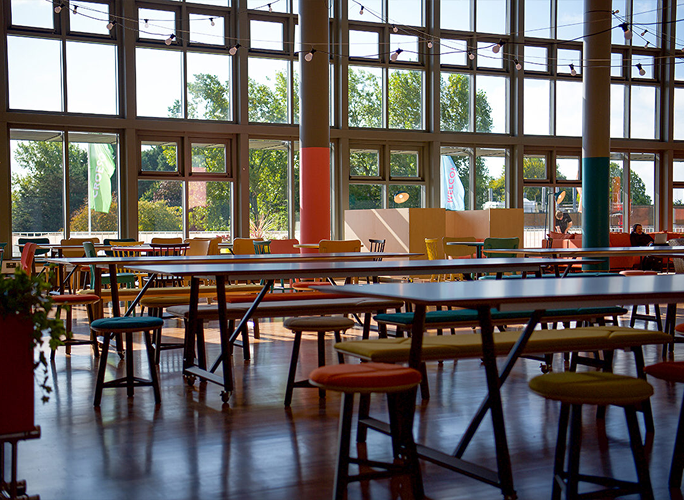
Educational Furniture
Create engaging learning environments with durable furniture designed to support students and staff.
Find Out More
Commercial Office Fit Out
Transform commercial interiors into welcoming, practical environments that are ready for business.
Find Out More
Office Design & Build
Looking for a complete transformation? We coordinate every aspect of your office design and build project.
Find Out More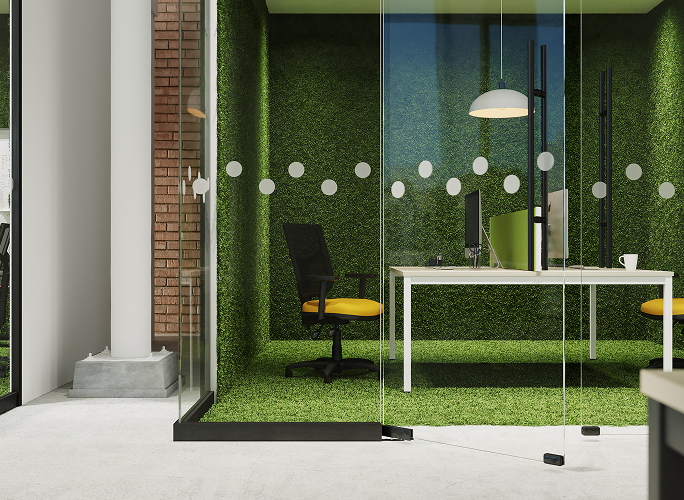
Sustainable Office Design
Reduce your environmental impact with responsibly sourced furniture, energy-efficient lighting and sustainable design.
Find Out More