
Services
Office Design & Space Planning
With a wide range of top quality furniture and a passionate creative team of experts, we can transform your workspace into an inspirational and productive environment where employees will thrive.
Just one team taking care of it all.

Independent furniture supplier
Sourcing the best furniture to suit your needs.

Focused on sustainability
Helping to create carbon neutral office spaces.

Productivity
Enhance your workplace and improve productivity.

Multi-discipline
From modern offices to canteens and staff breakout areas.

Delivering practical solutions on time and on budget
We provide office space design and planning; From the initial survey of your space through to the final installation and after sale support.
Furniture Provision & Procurement
Consultancy
Installation
Project Management
Design & Space Planning
Why choose Elm Workspace?
We work hard to deliver the best service from day one. Trusting us to refurbish your office, you can be confident you’ll get a space that exceeds your expectations.
30+ years of experience.
Latest design trends
Sustainable furniture choices
Creative & passionate team of experts
Full service; design, delivery & installation
Large selection of top quality products

Brief
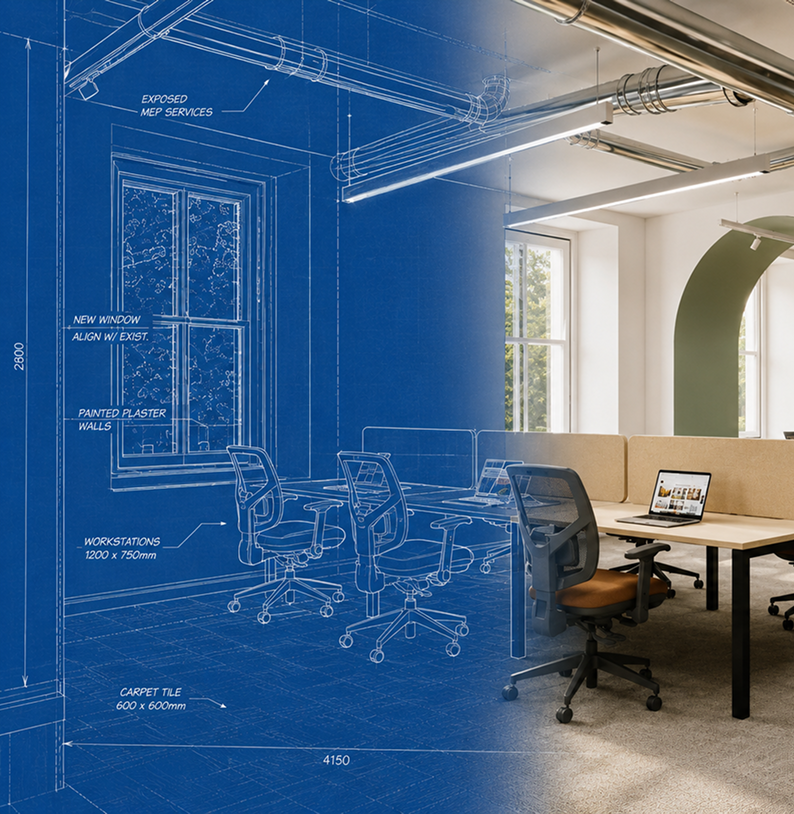
We take the time to understand your business, your goals and how your team works, whether that’s over a coffee, a Zoom call or a visit to your workplace.

Planning & Design
We develop a tailored space plan, refine the layout, recommend furniture, finishes and colour schemes, and share concepts and visuals as your workspace comes together.

Installation & Handover
Our installation team delivers the finished fit out, removes and recycles packaging, and leaves your new workspace clean, complete and ready for your team.
Sustainability
Our sustainable approach
Together with our manufacturers we are committed to providing superior products whilst minimising any adverse impact to the environment.
Sustainably sourced timber
Fabrics combat marine plastic pollution
Minimising material & energy wastage
Committed to Net Zero Carbon status
Use of recyclable & renewable materials
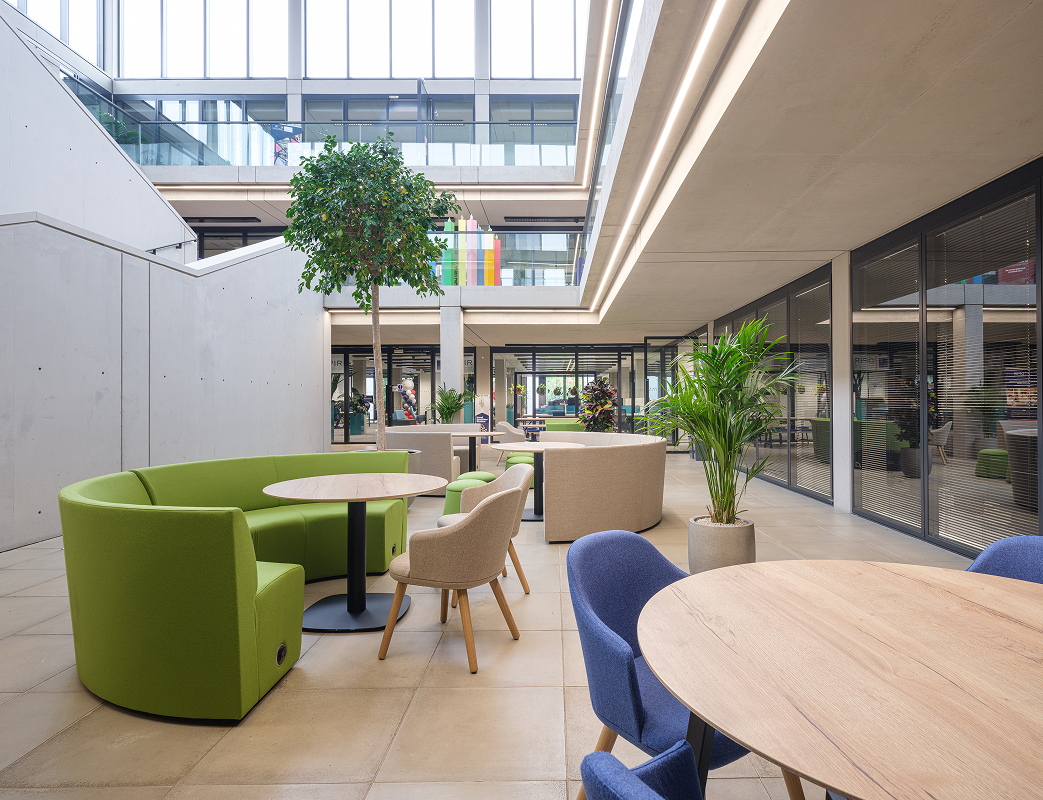
Let’s get started
Book a free one-on-one chat with our lead design, Gary
No hard-sell, no pressure, no commitment. Gary will talk through your needs, work out if we’re a good fit and start talking particulars.
or give us a call
 01249 819419


Chat with our lead designer Gary
Trusted by:


Frequently asked questions
We offer our in-house design service free of charge. When you choose to proceed with your project, this complimentary service includes 2D space plans, 3D visuals and walkthroughs, colour schemes, and detailed product specifications.
This all depends on the scope and scale of your project. Our team begins by creating initial feasibility plans, followed by detailed space plans that maximise your available space. From there, products and finishes will be confirmed.
Once the design is finalised, furniture can be ordered and your new workspace brought to reality. We offer fast-track products available for next-day delivery, alongside made-to-order items which typically have a 4–6 week lead time.
Our process starts off with planning, where we’ll have a chat, put a brief together, and head to the drawing board, putting together a feasibility space plan. It’s then that we’ll move on to the design phase.
Our designers will work with you or independently to create functional inspiring working spaces that complement your business and budget. Once the team is happy with the concept, the design wizards will produce final 3D visuals.
Areas we cover
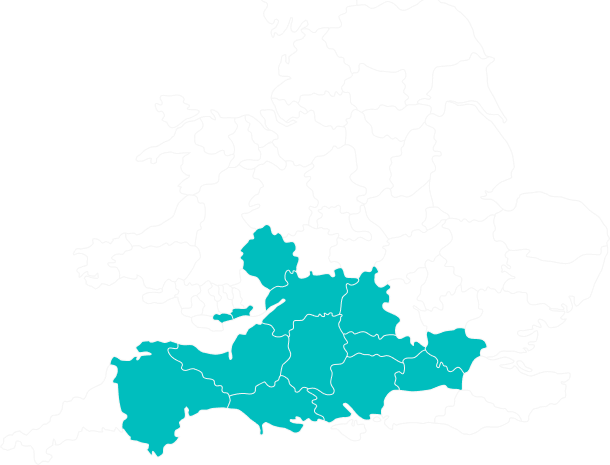
We’re based in Melksham, Wiltshire, and complete commercial fit out and refurbishment projects across the UK for larger schemes. For smaller projects, we typically work across the southern half of the country, from Birmingham down to Devon and across to London.

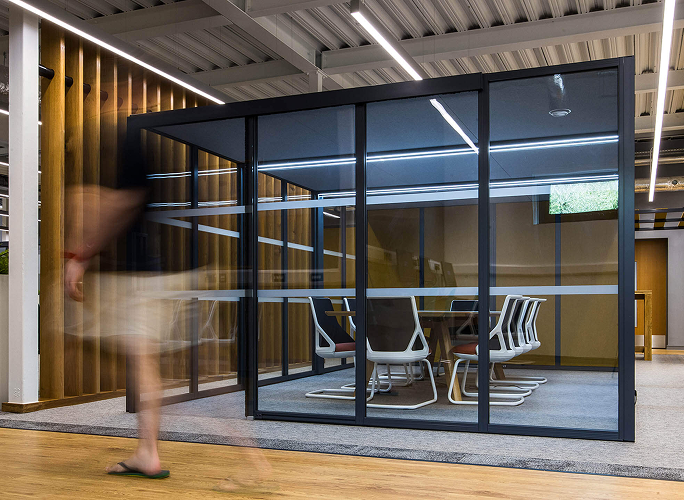
Office Refurbishment

Refresh tired workspaces with anything from cosmetic improvements to a complete office interior refurb.
Find Out More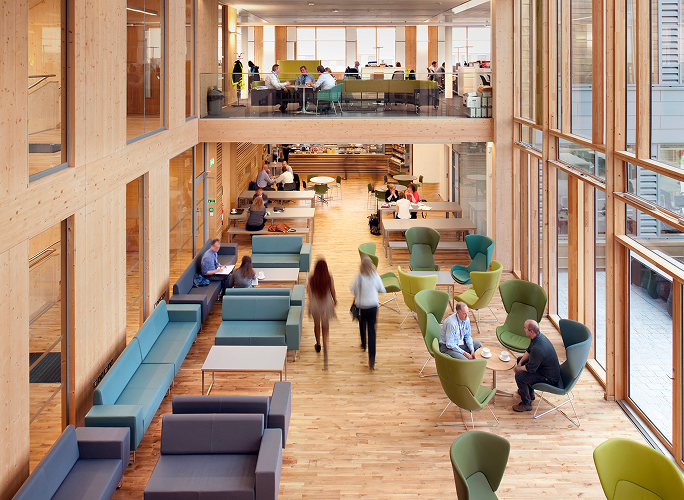
Office Fit Out
From empty shell to fully functioning space, our office fit outs reflect your brand and support your team.
Find Out More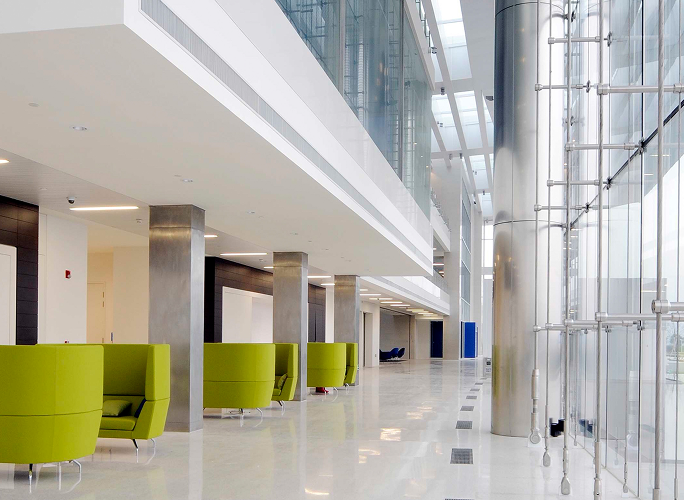
Office Design & Space Planning
Unlock the full potential of every square metre with intelligent layouts that improve flow and collaboration.
Find Out More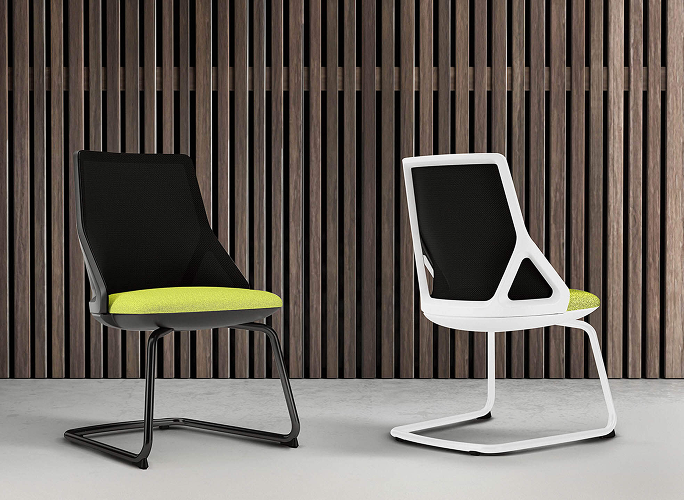
Office Furniture Installation
From ergonomic workstations to collaborative breakout areas, we source and install the perfect furniture to fit your space.
Find Out More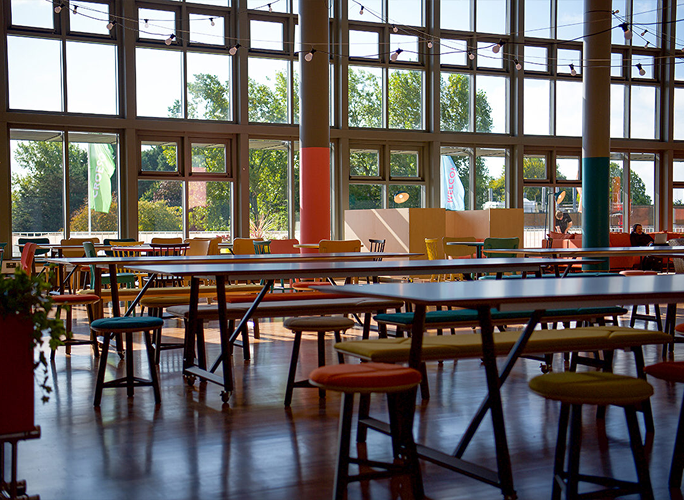
Educational Furniture
Create engaging learning environments with durable furniture designed to support students and staff.
Find Out More
Commercial Office Fit Out
Transform commercial interiors into welcoming, practical environments that are ready for business.
Find Out More
Office Design & Build
Looking for a complete transformation? We coordinate every aspect of your office design and build project.
Find Out More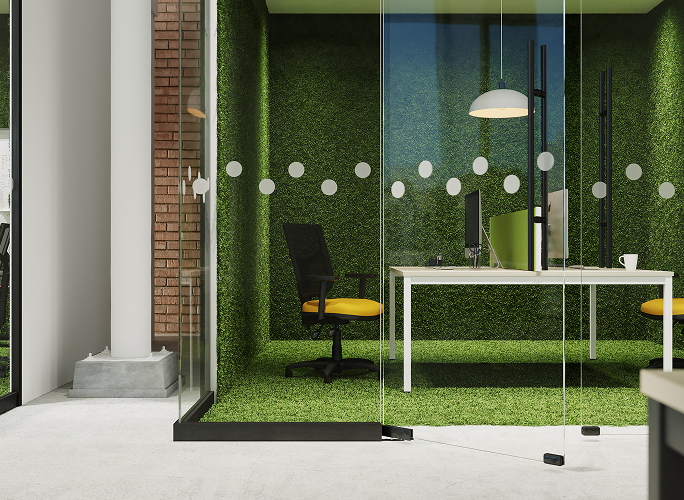
Sustainable Office Design
Reduce your environmental impact with responsibly sourced furniture, energy-efficient lighting and sustainable design.
Find Out More